<-- style PDP --> 11 Crannyfield Drive, Brampton - Detached for sale for $929,999
  • for sale

11 Crannyfield Drive

Brampton, Ontario, L7A 3X1 - Fletcher's Meadow

$929,999

  • Neighbourhood

    Fletcher's Meadow

  • Major Intersection

    Sandalwood Parkway & Chinguacousy Rd.

  • Listed Since: 9 day(s)

  • Last update: 7 day(s) ago

Overview

  • Property Type

    Detached, 2-Storey

  • Bedrooms

    4

  • Bathrooms

    3

  • Basement

    Unfinished

  • Kitchen

    1

  • Total Parking

    4 (2 Attached Garage)

  • Lot Size

    30.91x141.31 (Feet)

  • Taxes

    $6,544.00 (2025)

  • Type

    Freehold

Property Description

Property description for 11 Crannyfield Drive, Brampton

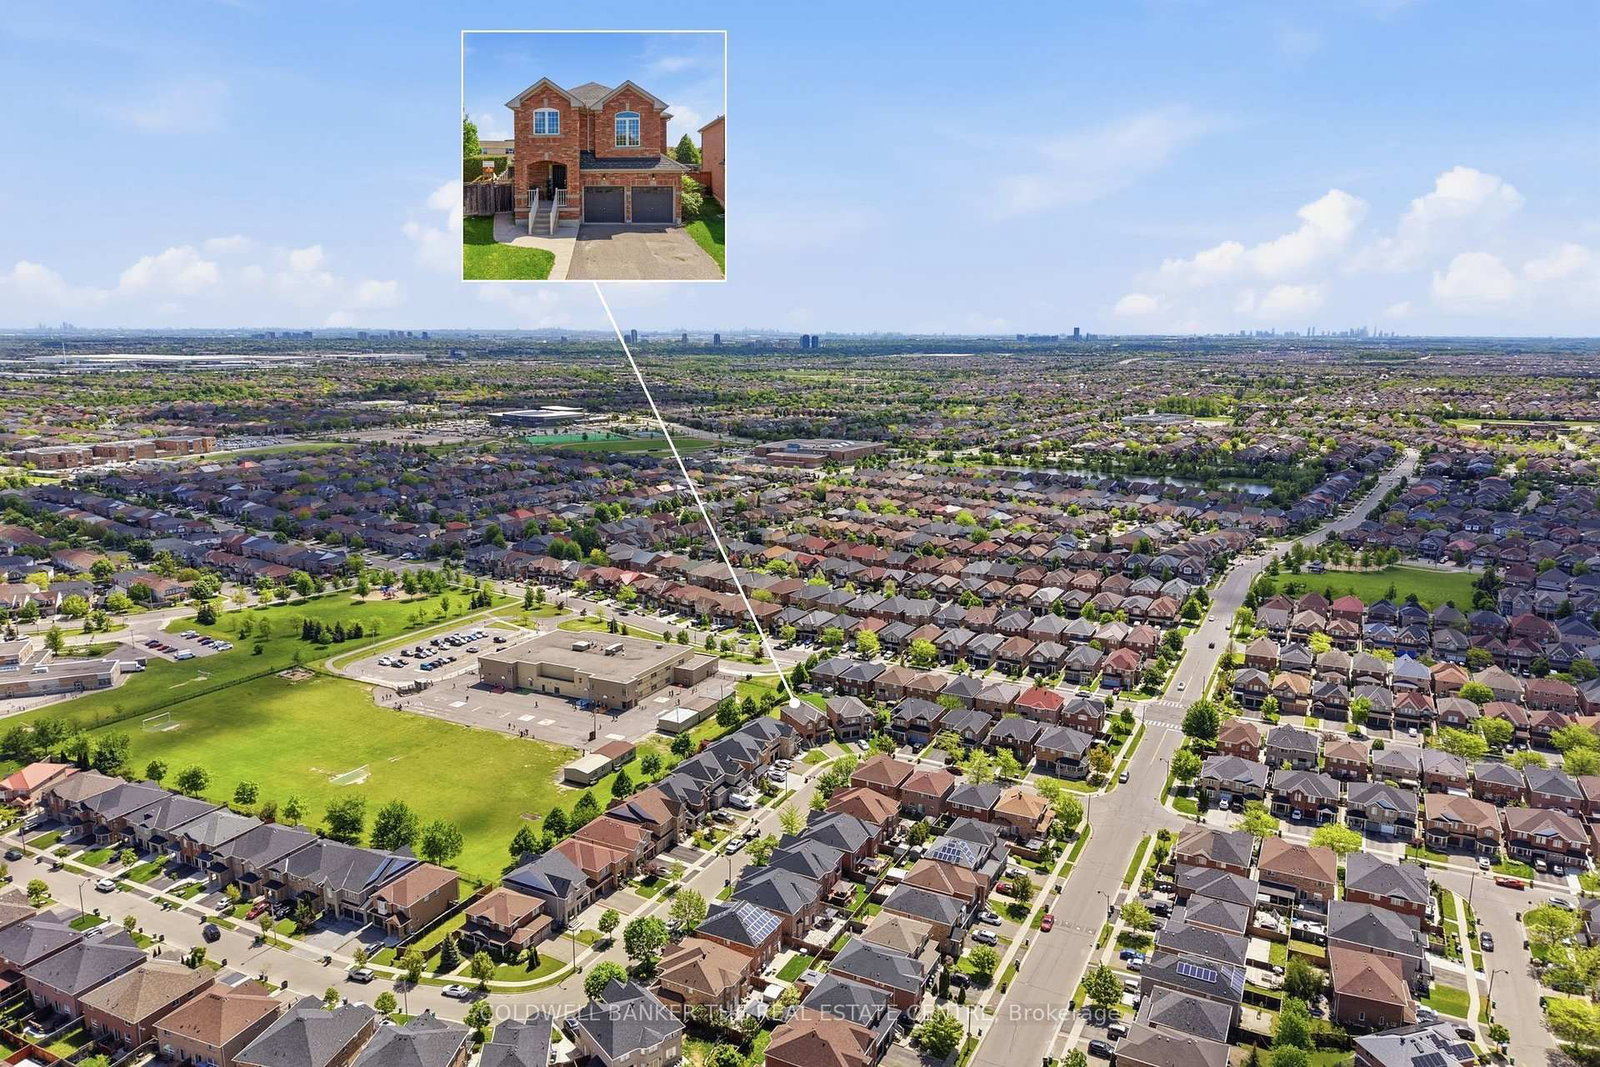
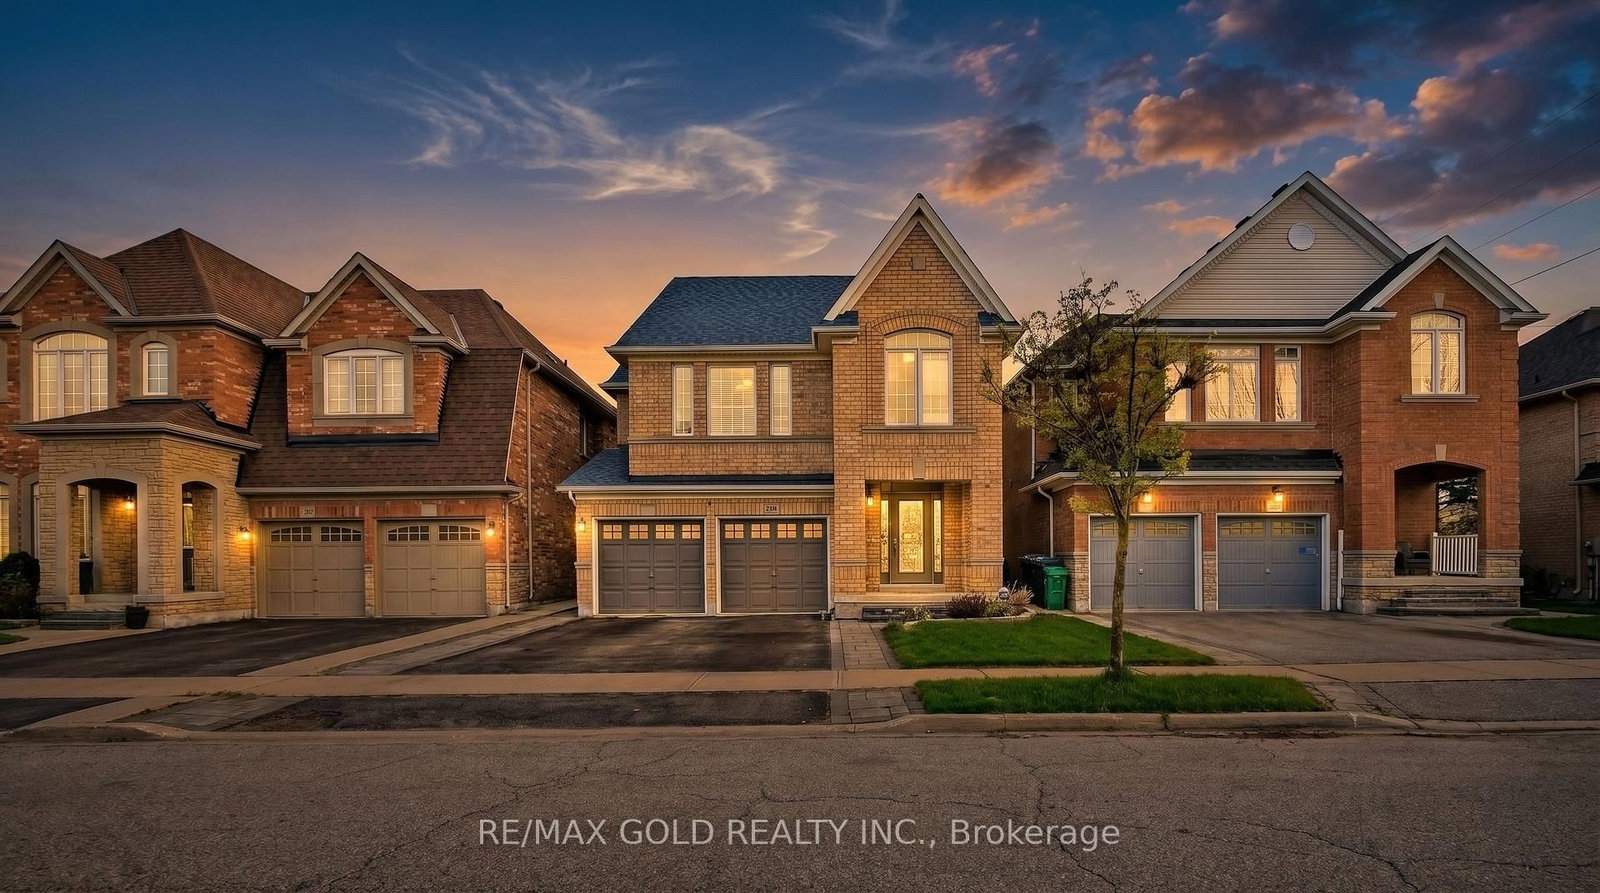
Welcome to 11 Crannyfield Dr in the Desirable Fletcher's Meadow Community of Brampton! This all brick 4 Bedroom, 3 Bath home has been lovingly maintained by the original owners. The layout offers 2200+ finished living space with 9ft ceilings and large windows for the perfect blend of space and functionality. The unspoiled basement (~800sqft) can be additional living space or income potential with the higher ceilings, lots of above grade windows and a rough-in bathroom. Walking into this home, you feel welcomed in the foyer leading to the separate dining room with large windows and open staircase. The large chef style eat-in kitchen provides ample cupboard space, a center island and patio doors to the backyard. The adjoining living room with a gas fireplace creates a wonderful space to bring people together and still join the conversation while cooking the fan favorite meal! Up one level, is the open concept family room overlooking the main floor. Ultimately, you decide how to use these rooms as family or living rooms...either way it is a wonderful design for families! The large primary bedroom is your oasis with a 4 piece ensuite and walk-in closet. The other 3 large bedrooms complete the upstairs of this home and each have large windows and closet. The main floor laundry room is added convenience. This home is superbly located on the quiet Crannyfield Dr. with a large pie-shaped fenced backyard for outdoor gatherings with family and friends. It backs onto St. Aidan Catholic Elementary and is in walking distance to parks, playgrounds and schools. Commuting is easy with a short drive to Mount Pleasant GO Station and public transit options within walking distance. Travelling by car is convenient with easy access to Hwy 410 and 407. This home has great curb appeal that you will be proud to call your home and it is ready for you to move in - please see the list of features on the attachment! Come see it before someone else makes it their HOME!

Listed by COLDWELL BANKER THE REAL ESTATE CENTRE

  • MLS #

    W13238406

  • Sq. Ft

    2000-2500

  • Sq. Ft. Source

    MLS

  • Lot Irregularities

    n/a

  • Year Built

    16-30

  • Pool

    None

  • Drive

    Pvt Double

  • Garage

    Attached, 2 spaces

  • Total Parking

    4

  • Family Room

    Y

  • Den

    Y

  • Exterior

    Brick

  • Fireplace

    Y

  • Roof

    Asphalt Shingle

  • Foundation

    Poured Concrete

  • Elevator

    n/a

  • Water View

    n/a

  • Laundry Level

    Main

  • Heat

    Forced Air

  • A/C

    Central Air

  • Water

    Municipal

  • Water Supply

    n/a

  • Sewers

    Other

  • Central Vac

    N

  • Dining

    4.47 x 4.74 ft Main level

    Separate Rm, Large Window, Open Stairs

  • Living

    4.46 x 3.48 ft Main level

    Gas Fireplace, Large Window, Combined W/Kitchen

  • Kitchen

    4.06 x 3.69 ft Main level

    Eat-In Kitchen, Centre Island, Tile Floor

  • Breakfast

    4.08 x 2.53 ft Main level

    Combined W/Kitchen, Sliding Doors, Tile Floor

  • Laundry

    3.11 x 1.92 ft Main level

    Access To Garage, Laundry Sink, Tile Floor

  • Foyer

    2.38 x 3.2 ft Main level

    Large Closet, Tile Floor, Window

  • Family

    4.22 x 5.23 ft 2nd level

    O/Looks Dining, Large Window, Open Concept

  • Br

    5.45 x 3.9 ft 2nd level

    W/I Closet, 4 Pc Ensuite, Large Window

  • 2nd Br

    3.11 x 3.38 ft 2nd level

    Closet, Window

  • 3rd Br

    3.0 x 3.29 ft 2nd level

    Closet, Large Window

  • 4th Br

    3.01 x 3.82 ft 2nd level

    Closet, Large Window

  • MLS #

    W13238406

  • Sq. Ft

    2000-2500

  • Sq. Ft. Source

    MLS

  • Lot Irregularities

    n/a

  • Year Built

    16-30

  • Pool

    None

  • Drive

    Pvt Double

  • Garage

    Attached, 2 spaces

  • Total Parking

    4

  • Family Room

    Y

  • Den

    Y

  • Exterior

    Brick

  • Fireplace

    Y

  • Roof

    Asphalt Shingle

  • Foundation

    Poured Concrete

  • Elevator

    n/a

  • Water View

    n/a

  • Laundry Level

    Main

  • Heat

    Forced Air

  • A/C

    Central Air

  • Water

    Municipal

  • Water Supply

    n/a

  • Sewers

    Other

  • Central Vac

    N

  • Dining

    4.47 x 4.74 ft Main level

    Separate Rm, Large Window, Open Stairs

  • Living

    4.46 x 3.48 ft Main level

    Gas Fireplace, Large Window, Combined W/Kitchen

  • Kitchen

    4.06 x 3.69 ft Main level

    Eat-In Kitchen, Centre Island, Tile Floor

  • Breakfast

    4.08 x 2.53 ft Main level

    Combined W/Kitchen, Sliding Doors, Tile Floor

  • Laundry

    3.11 x 1.92 ft Main level

    Access To Garage, Laundry Sink, Tile Floor

  • Foyer

    2.38 x 3.2 ft Main level

    Large Closet, Tile Floor, Window

  • Family

    4.22 x 5.23 ft 2nd level

    O/Looks Dining, Large Window, Open Concept

  • Br

    5.45 x 3.9 ft 2nd level

    W/I Closet, 4 Pc Ensuite, Large Window

  • 2nd Br

    3.11 x 3.38 ft 2nd level

    Closet, Window

  • 3rd Br

    3.0 x 3.29 ft 2nd level

    Closet, Large Window

  • 4th Br

    3.01 x 3.82 ft 2nd level

    Closet, Large Window

Thinking of Selling?

Find Out Your Home’s Value in Today’s Market!

No Email or Signup is required to view your home estimate.

estimate your home value

Contact Manoj Kukreja

Sales Representative,
Century 21 People’s Choice Realty Inc.,
Brokerage
(647) 576 - 2100

Manoj profile avatar

Inventory Graph

10 9 8 7 6 5 4 3 2 1 0 4 Months of inventory SELLER'S Market BALANCED Market BUYER'S Market

Mortgage Calculator

This data is for informational purposes only.

Mortgage Payment per month

Principal Amount

Interest

Total Payable

Amortization

Amortization

Closing Cost Calculator

This data is for informational purposes only.

Closing Cost Total for this property

Total Cash flow for purchasing this property

Down Payment(%)*
Additional information

Provincial Land Transfer Tax

Ontario Land Transfer Tax Rebate

Toronto Land Transfer Tax

Toronto Land Transfer Tax Rebate

PST on CMHC Insurance Premium

Lawyer Fees

$2,825

Government Registration Fee's

$164

Title Insurance

Closing Cost Total

Total Cash flow for purchasing this property

Provincial Land Transfer Tax

Ontario Land Transfer Tax Rebate

Toronto Land Transfer Tax

Toronto Land Transfer Tax Rebate

PST on CMHC Insurance Premium

Lawyer Fees

$2,825

Government Registarion Fee's

$164

Title Insurance

Down Payment(%)*

* A down payment of less than 20% is permitted only for first-time home buyers purchasing their principal residence. The minimum down payment required is 5% for the portion of the purchase price up to $500,000, and 10% for the portion between $500,000 and $1,500,000. For properties priced over $1,500,000, a minimum down payment of 20% is required.

Thinking of Selling?

Find Out Your Home’s Value in Today’s Market!

No Email or Signup is required to view your home estimate.

estimate your home value

Contact Manoj Kukreja

Sales Representative, Century 21 People’s Choice Realty Inc., Brokerage
(647) 576 - 2100

Manoj profile avatar

Recent Sold Listings in Fletcher's Meadow, Brampton

Popular Cities